


1-, 2- & 3-Bedroom Apartments in West Houston
All of our floor plans are masterfully designed with comfort in mind. A long list of designer finishes and premier fixtures make our homes so desirable. Our spacious floor plans boast chef-inspired kitchens with granite countertops and custom cabinetry and an in-home washer and dryer for added convenience. We offer pet-friendly one-, two- and three-bedroom apartment homes that emanate warmth and comfort. We make it easy for you to find a layout that matches your lifestyle. Our open-concept floor plans offer ample space for relaxation, entertaining, and everything in between. Tour our selection of apartment homes at the Falls at Copper Lake then reserve your favorite floor plan online!
Floor plans are artist's rendering. All dimensions are approximate. Actual product and specifications may vary in dimension or detail. Not all features are available in every rental home. Prices and availability are subject to change. Base rent is on monthly frequency. Additional fees may apply, such as but not limited to utilities, package delivery, trash, water, amenities, etc. Deposits vary. Please contact a representative for more details.
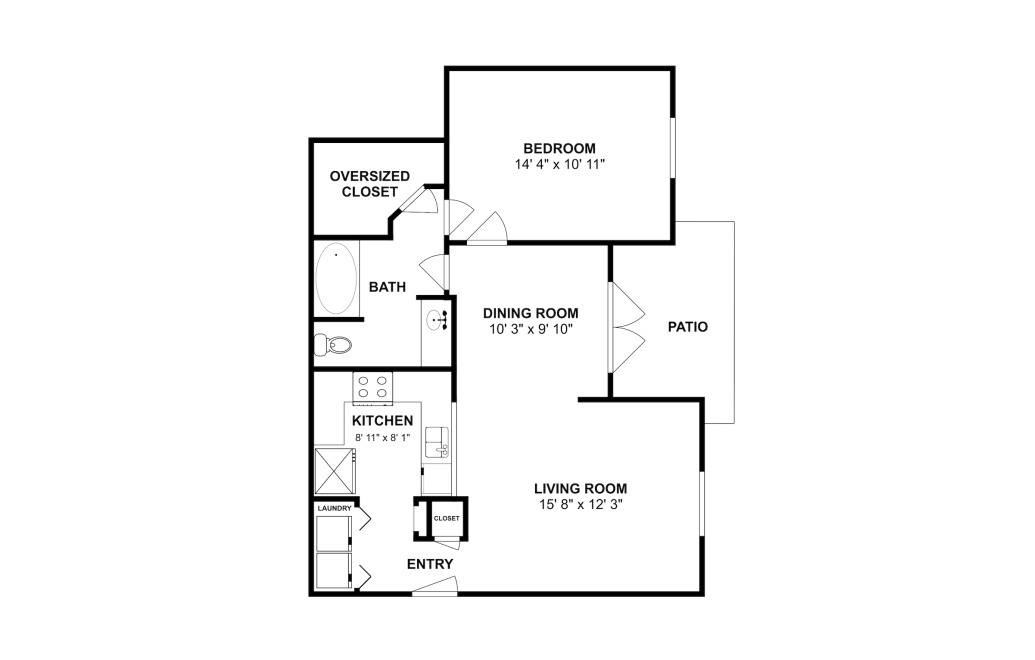
A01
1 bed1 bath740 sq. ft.
Only 2 left!
16 months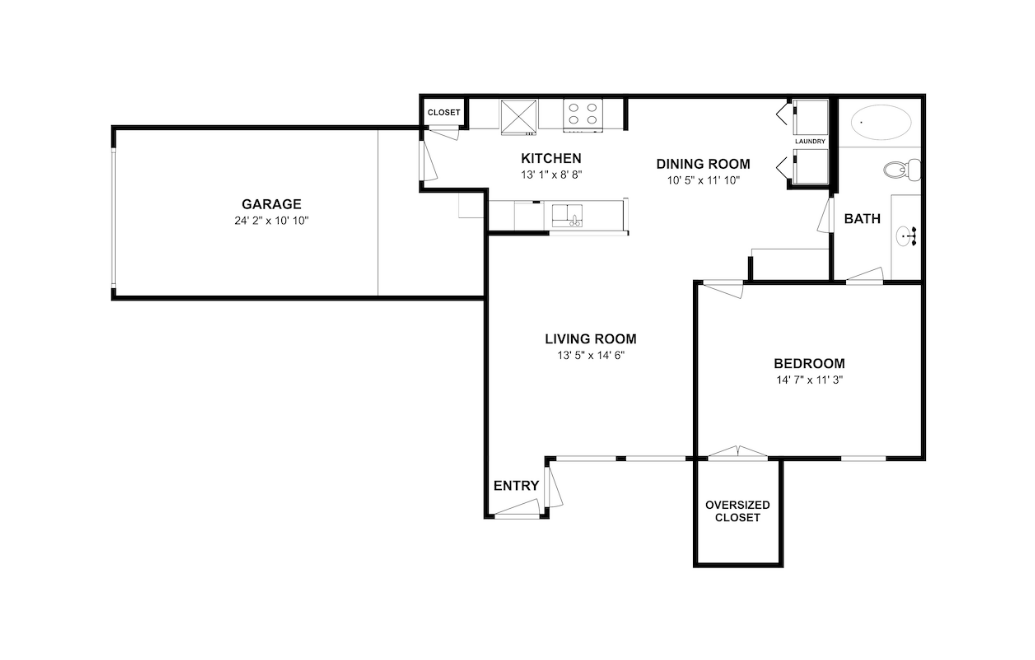
A02
1 bed1 bath765 sq. ft.
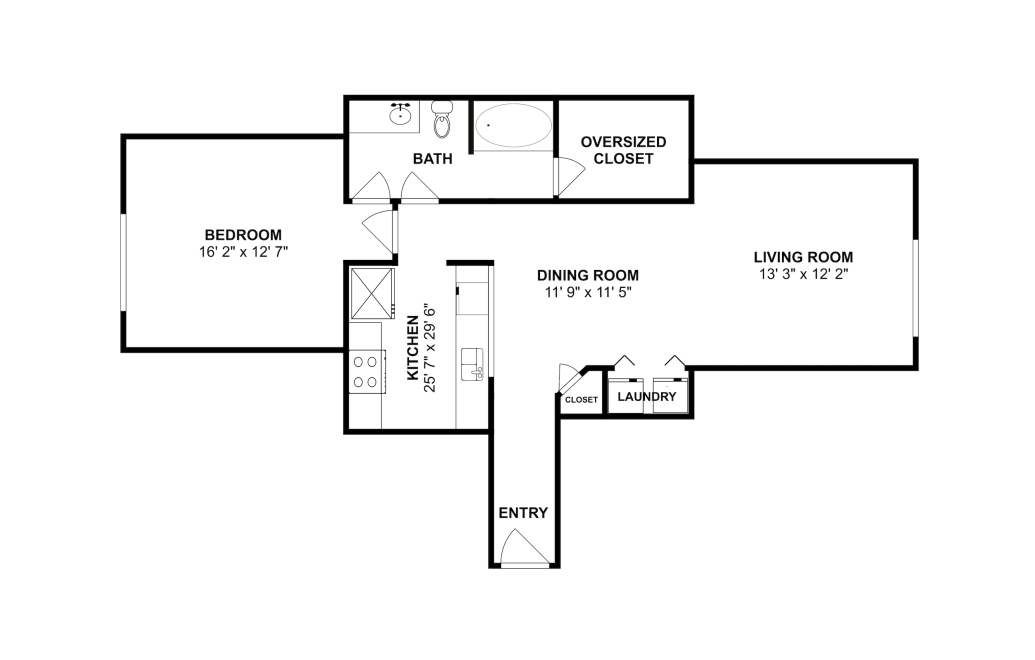
A03
1 bed1 bath819 sq. ft.
Only 2 left!
16 months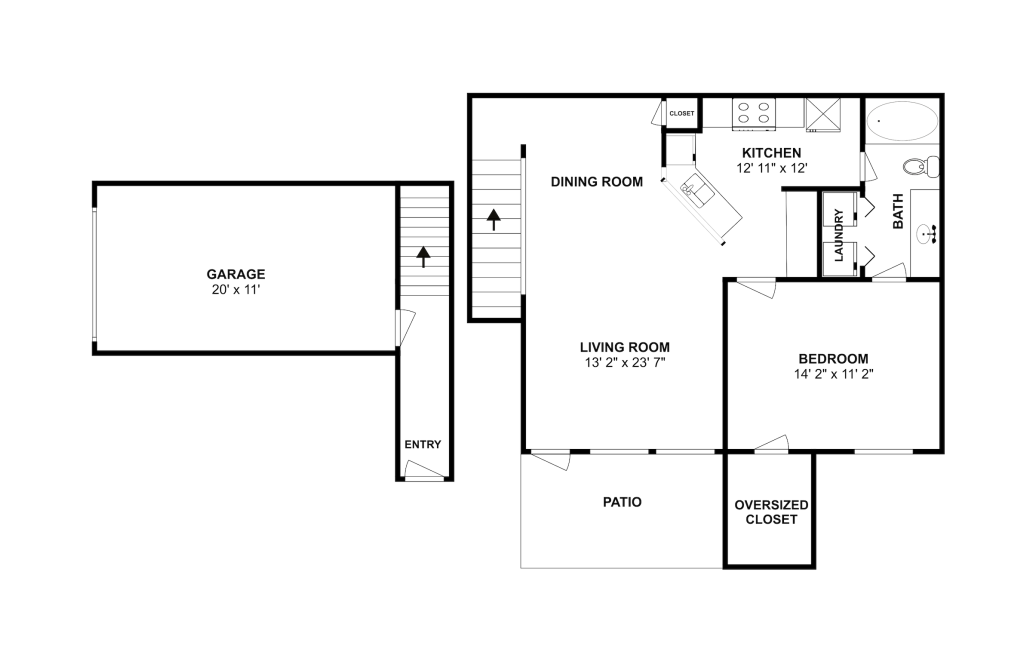
A04
1 bed1 bath836 sq. ft.
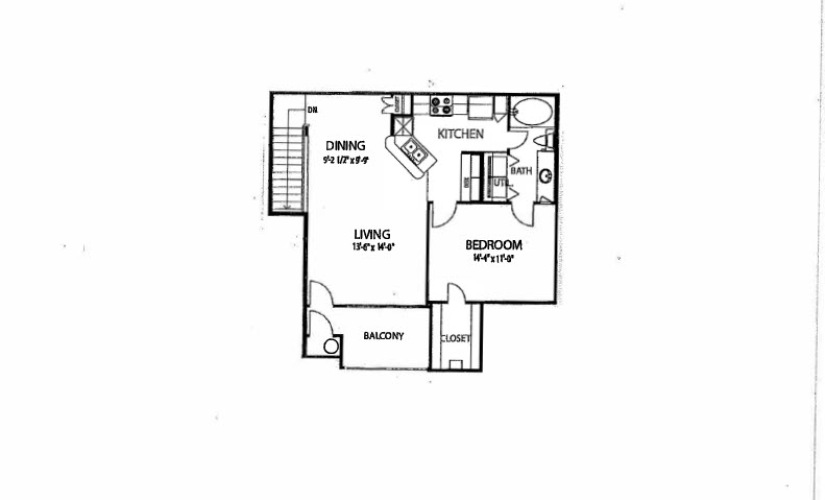
A05
1 bed1 bath855 sq. ft.
Only 1 left!
16 months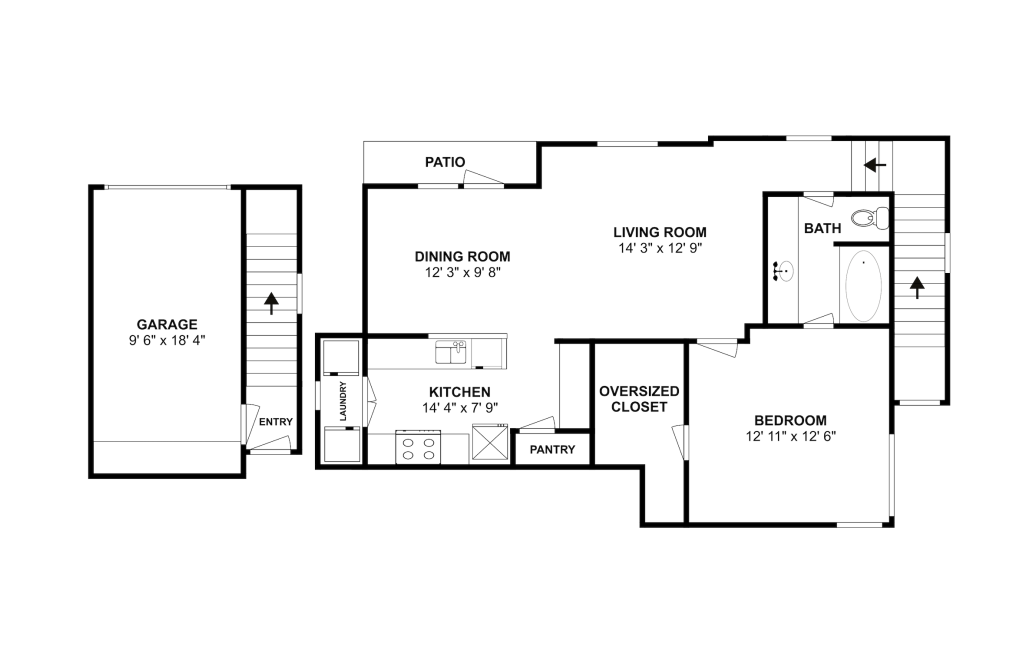
A06
1 bed1 bath874 sq. ft.
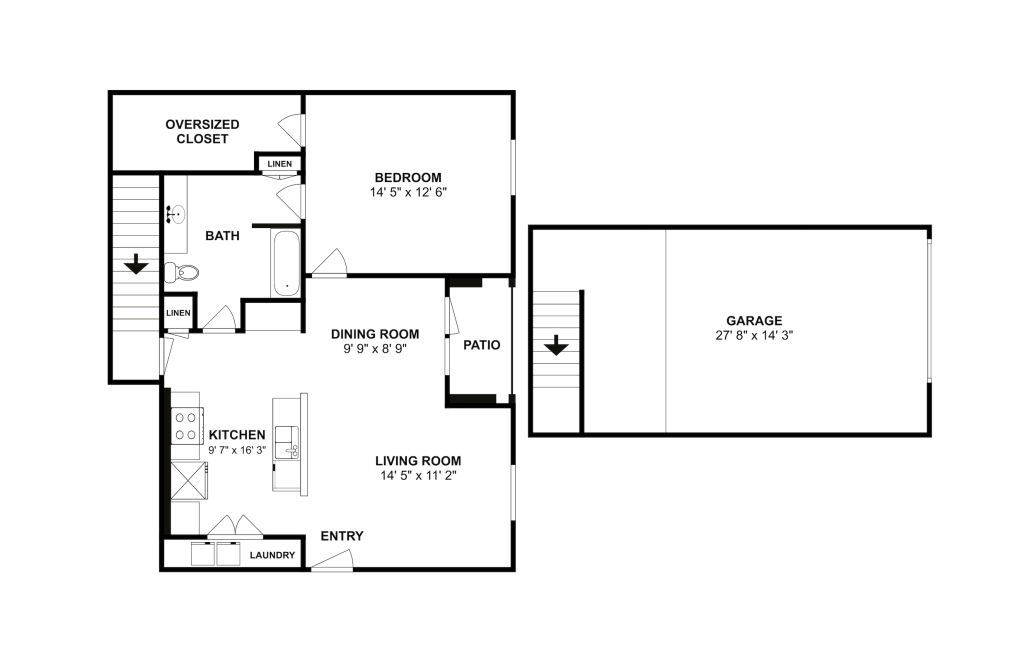
A07
1 bed1 bath889 sq. ft.
Only 1 left!
16 months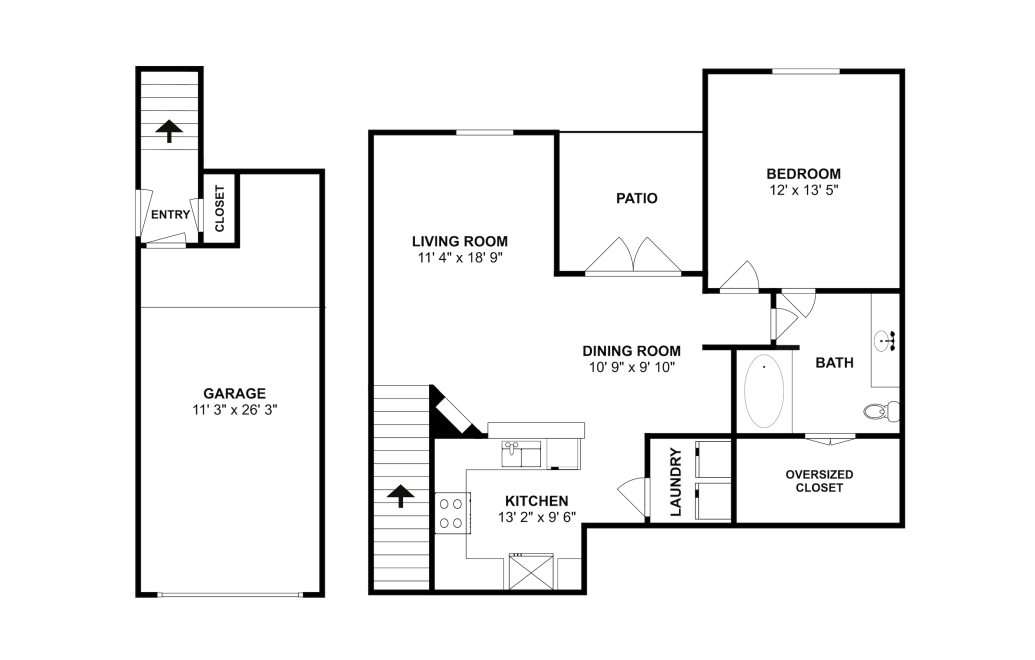
A08
1 bed1 bath925 sq. ft.
Only 1 left!
16 months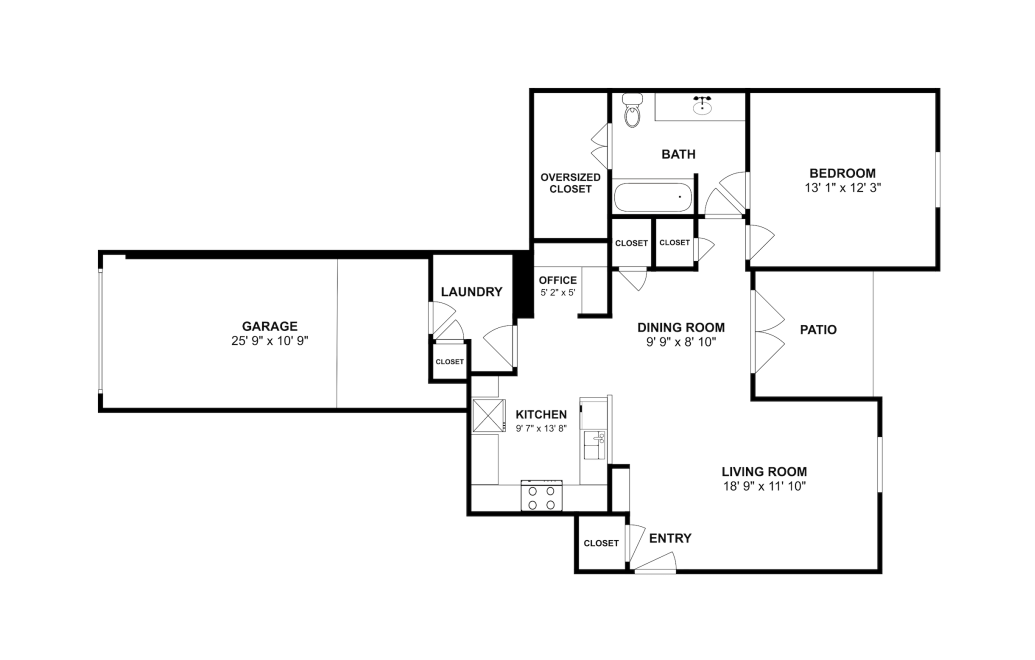
A09
1 bed1 bath942 sq. ft.
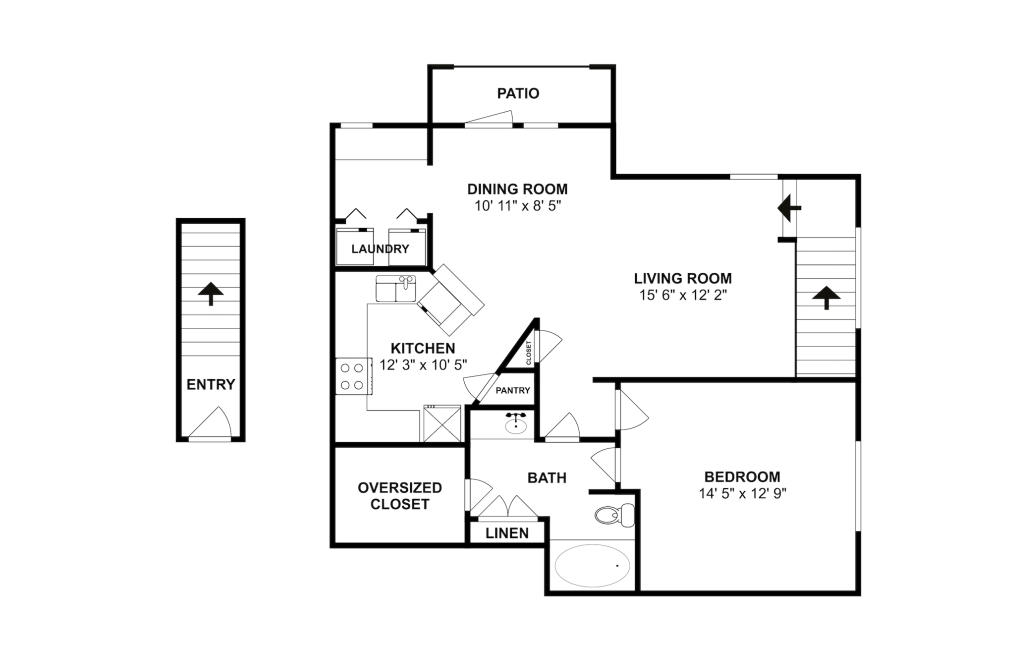
A10
1 bed1 bath943 sq. ft.
Only 3 left!
16 months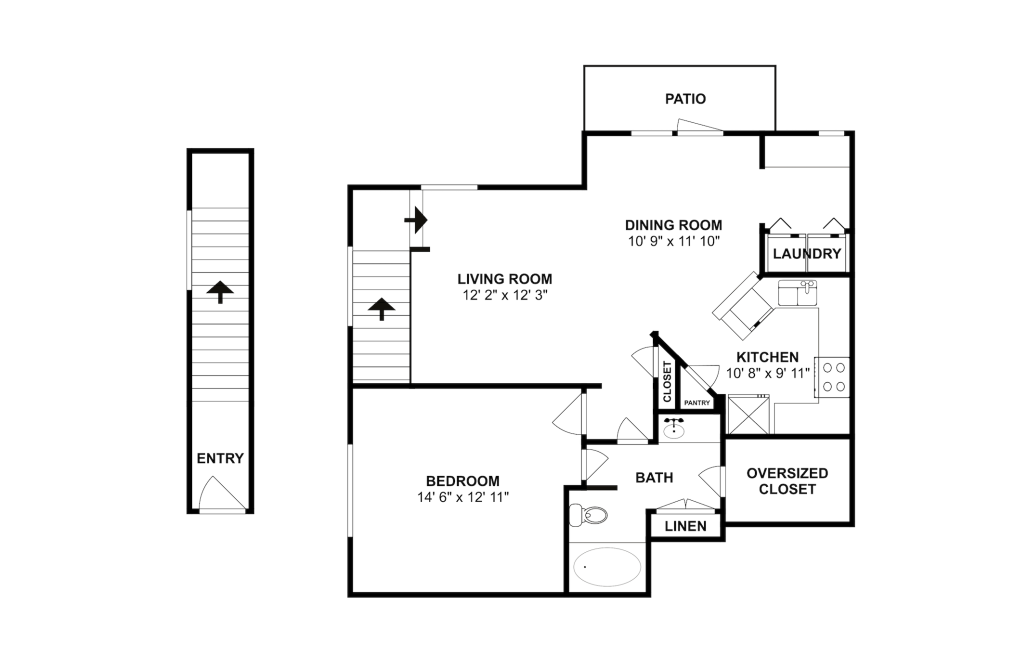
A11
1 bed1 bath943 sq. ft.
Only 1 left!
16 months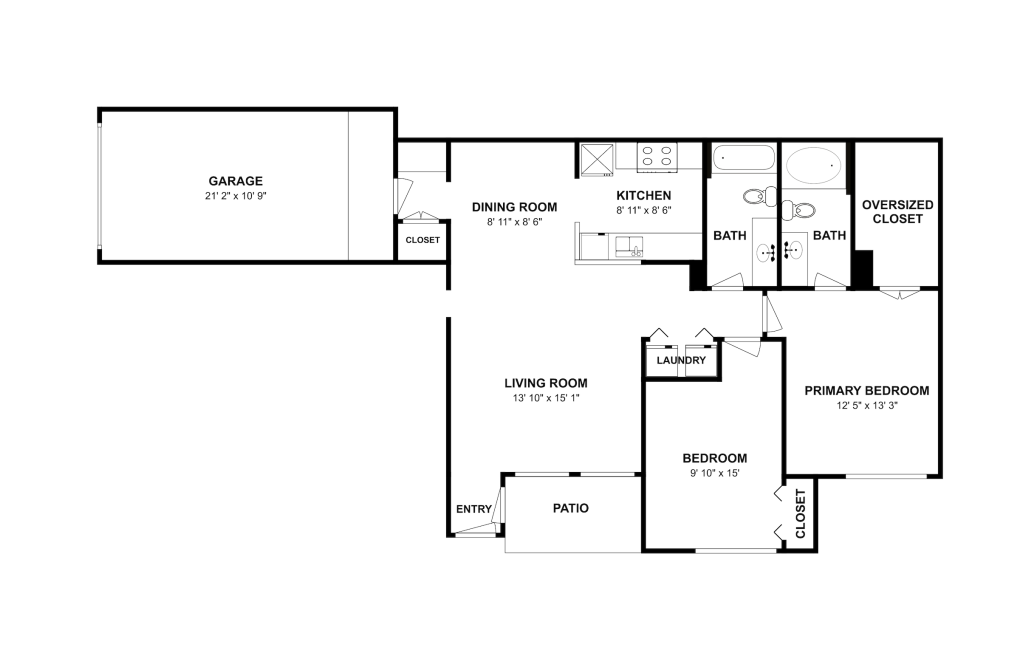
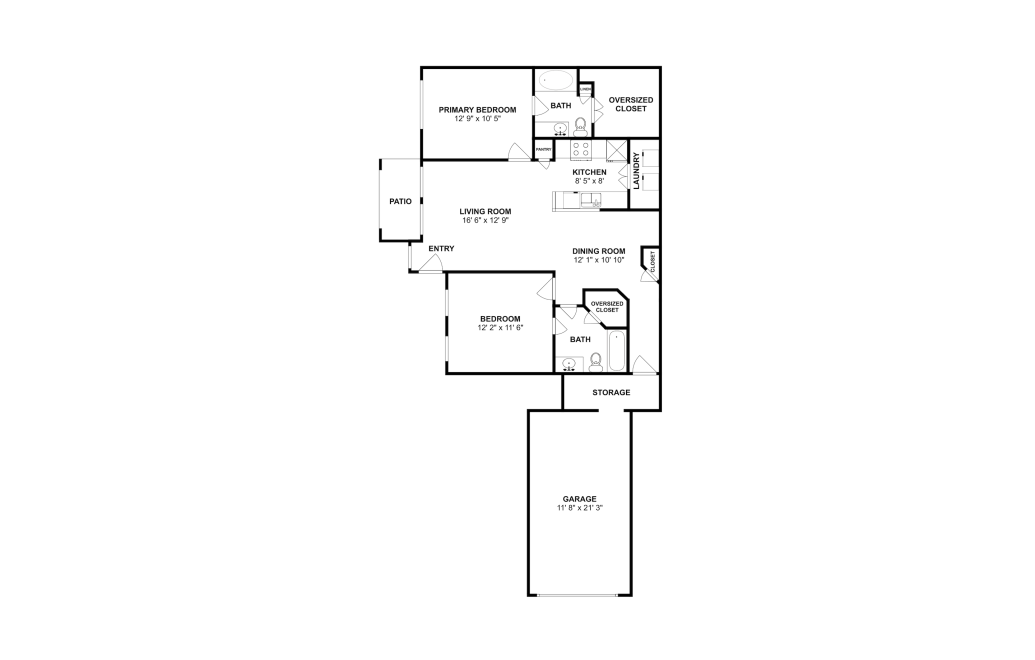
B01
2 bed2 bath999 sq. ft.
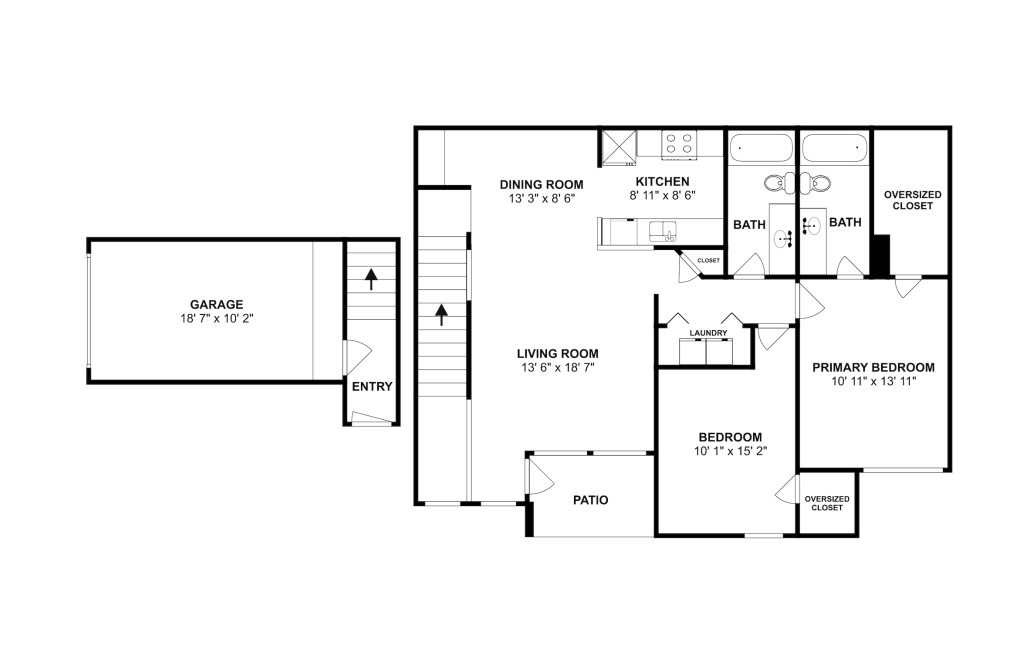
B02
2 bed2 bath1025 sq. ft.
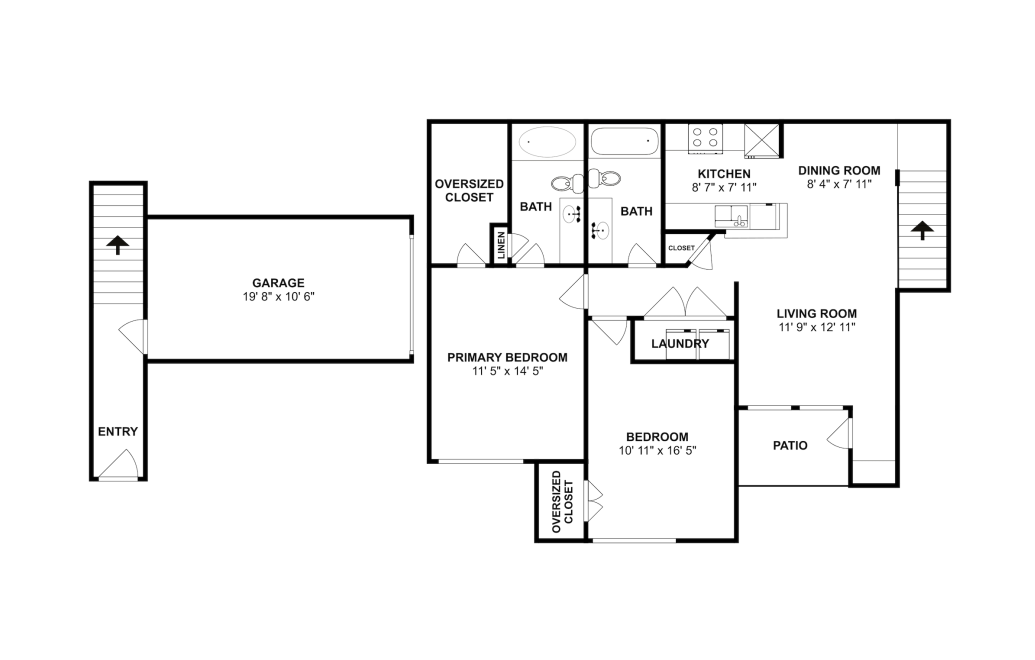
B03
2 bed2 bath1077 sq. ft.
B04
2 bed2 bath1090 sq. ft.
Only 1 left!
14 months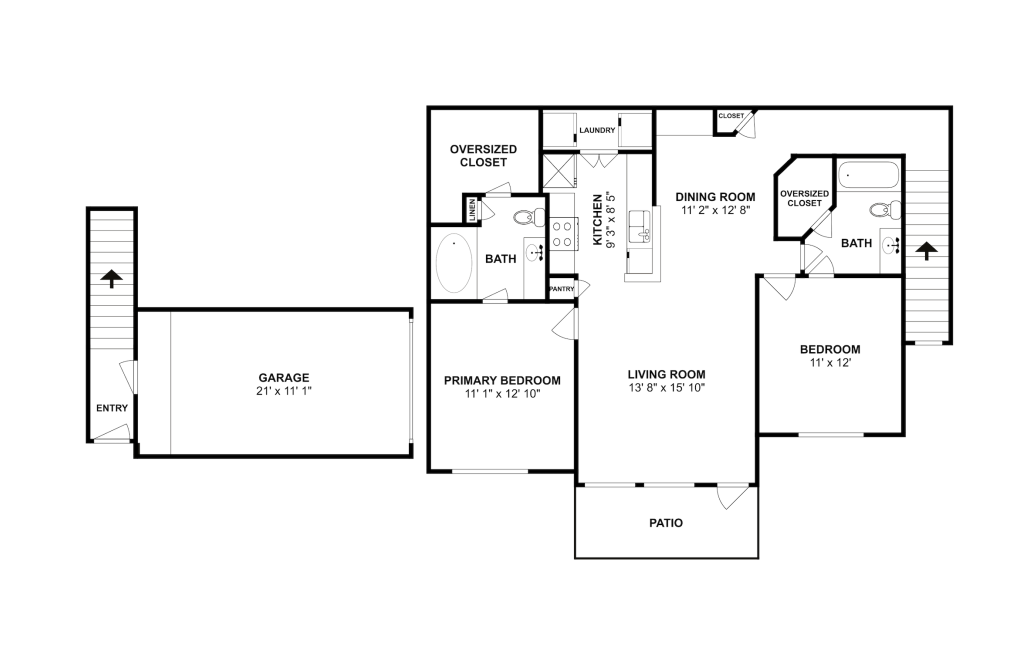
B05
2 bed2 bath1126 sq. ft.
Only 1 left!
16 months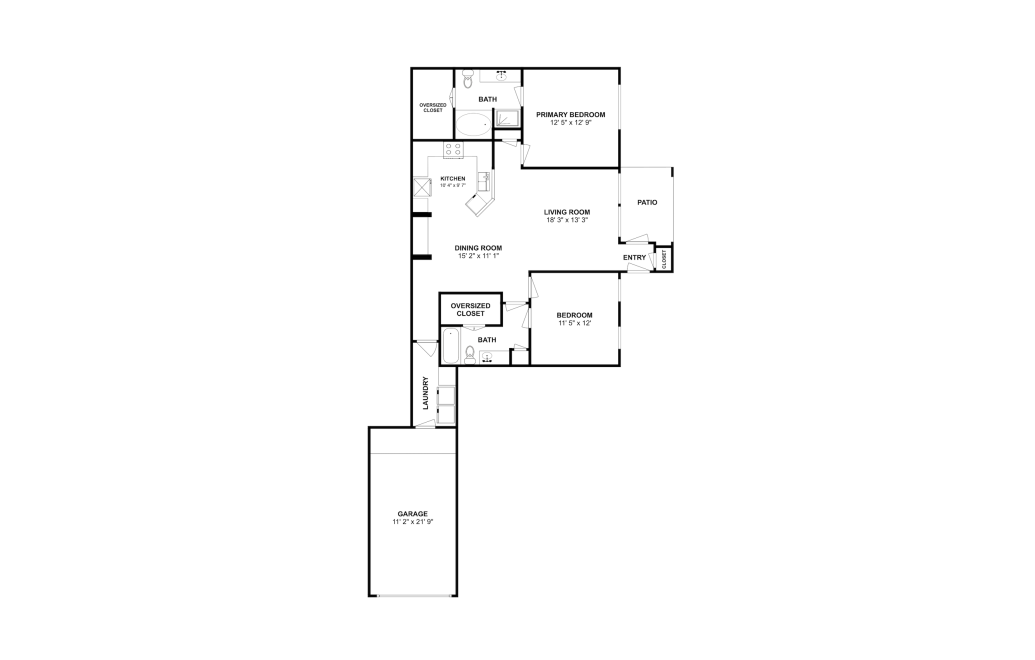
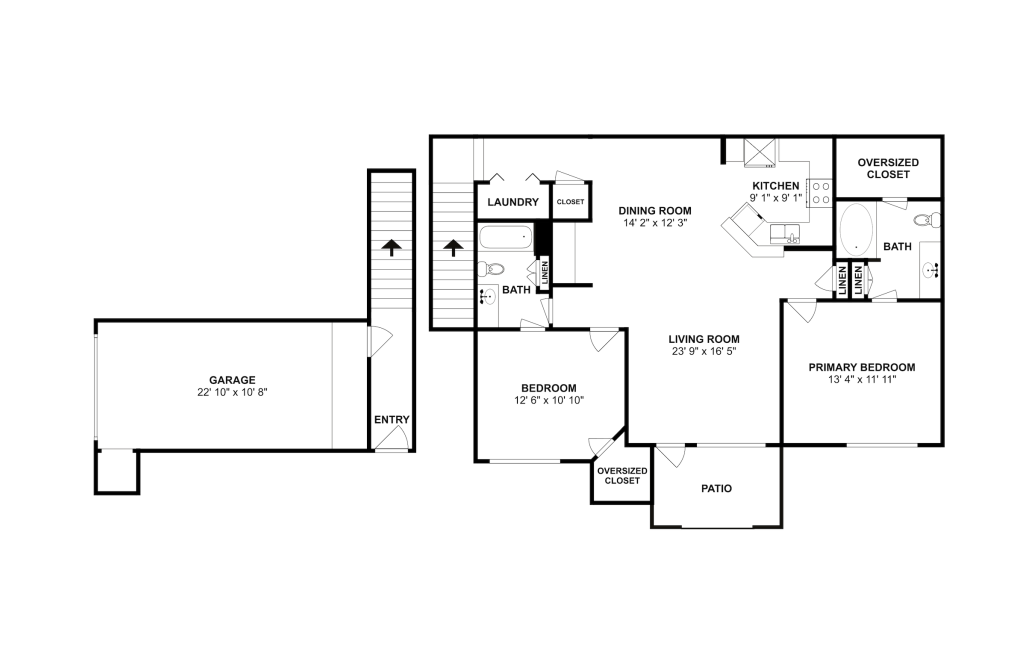
B06
2 bed2 bath1147 sq. ft.
B07
2 bed2 bath1225 sq. ft.
Only 3 left!
14 months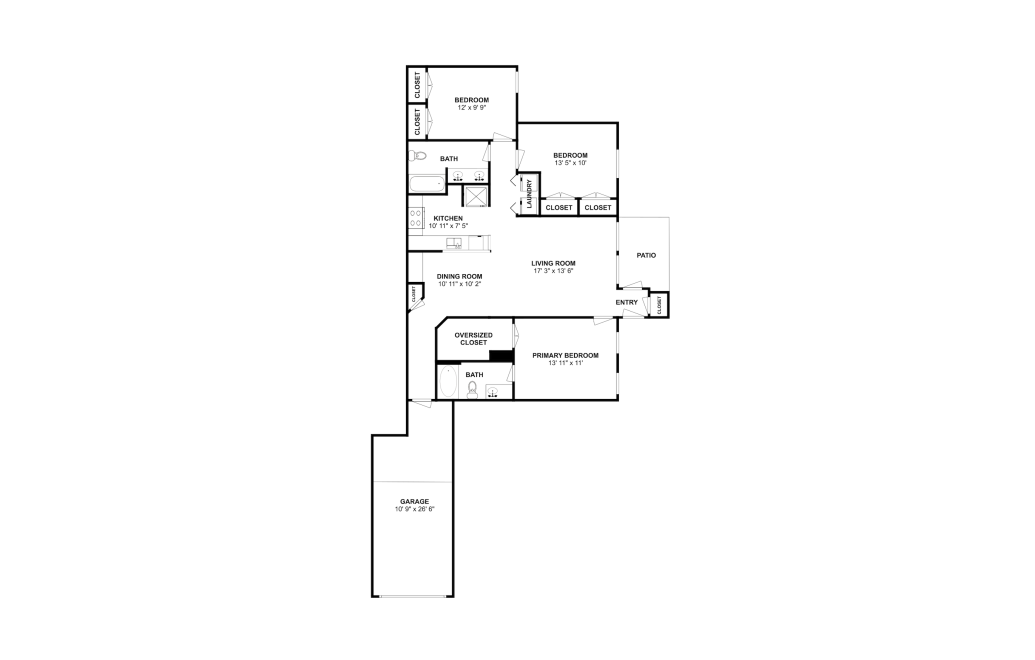
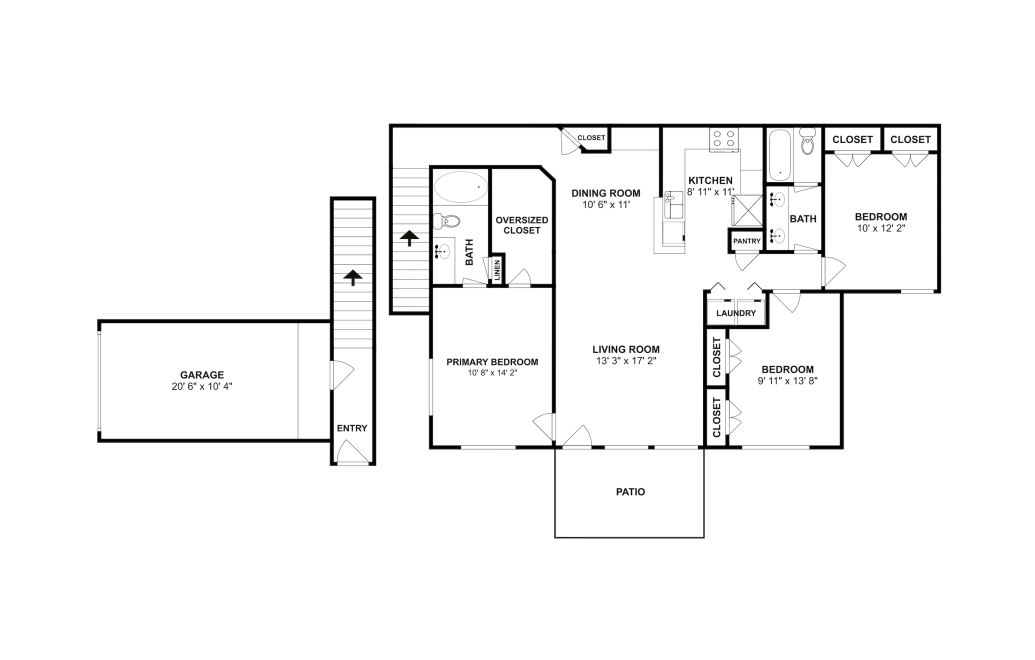
C01
3 bed2 bath1234 sq. ft.
C02
3 bed2 bath1329 sq. ft.
Only 3 left!
15 months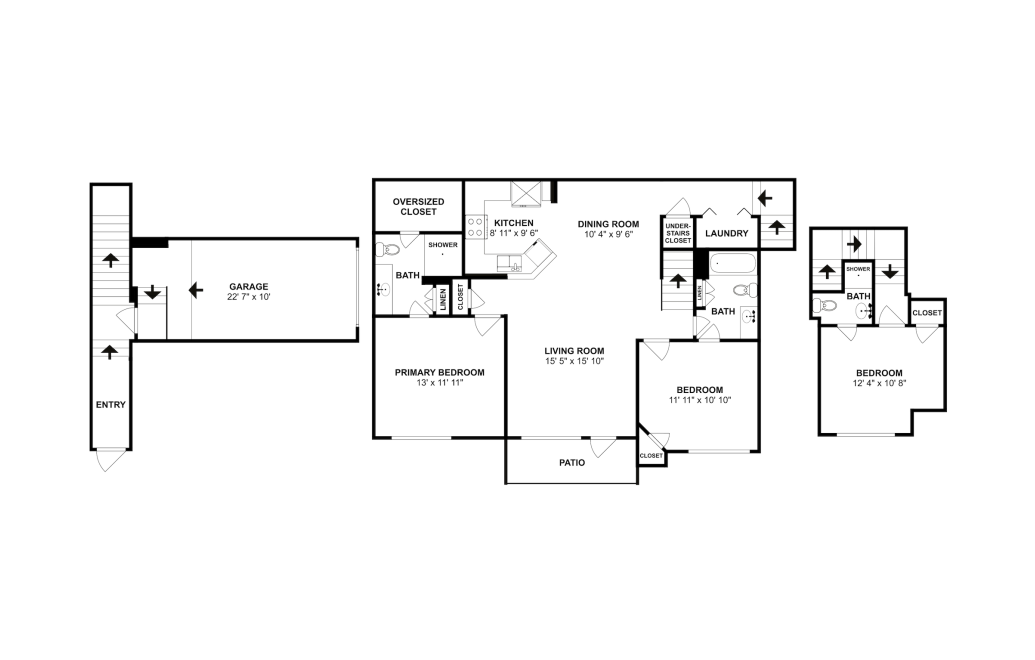
C03
3 bed3 bath1426 sq. ft.
Only 1 left!
14 monthsFloor plans are artist's rendering. All dimensions are approximate. Actual product and specifications may vary in dimension or detail. Not all features are available in every rental home. Prices and availability are subject to change. Base rent is on monthly frequency. Additional fees may apply, such as but not limited to utilities, package delivery, trash, water, amenities, etc. Deposits vary. Please contact a representative for more details.